
3-Axis vs 5-Axis CNC Machining: A Comparison Guide for Complex 3D Contours
Three-axis and 5-axis CNC machining are not interchangeable versions of the same process — they answer different geometry questions. A 3-axis machining center holds the tool axis fixed and moves along three linear axes; a 5-axis machine adds two rotary axes so the cutter can be tilted relative to the part; a 4-axis machine sits between them with a single rotary axis. That difference decides how many setups a complex 3D contour requires, how much tolerance the part loses to re-fixturing, and whether features such as undercuts and blended surfaces can be reached at all.
SUNPREC HARDWARE CO., LTD is a metal parts manufacturer established in 2020 in Dongguan City, China, that runs a full series of 3-axis, 4-axis and 5-axis high-precision CNC machining centers and publishes a tolerance of ±0.01 mm for its CNC Machining product. This guide is written for buyers in the research and evaluation stage: how each configuration processes complex 3D contours, where the ±0.01 mm tolerance and in-house inspection enter the decision, and how supported materials and surface finishes influence which setup is chosen.
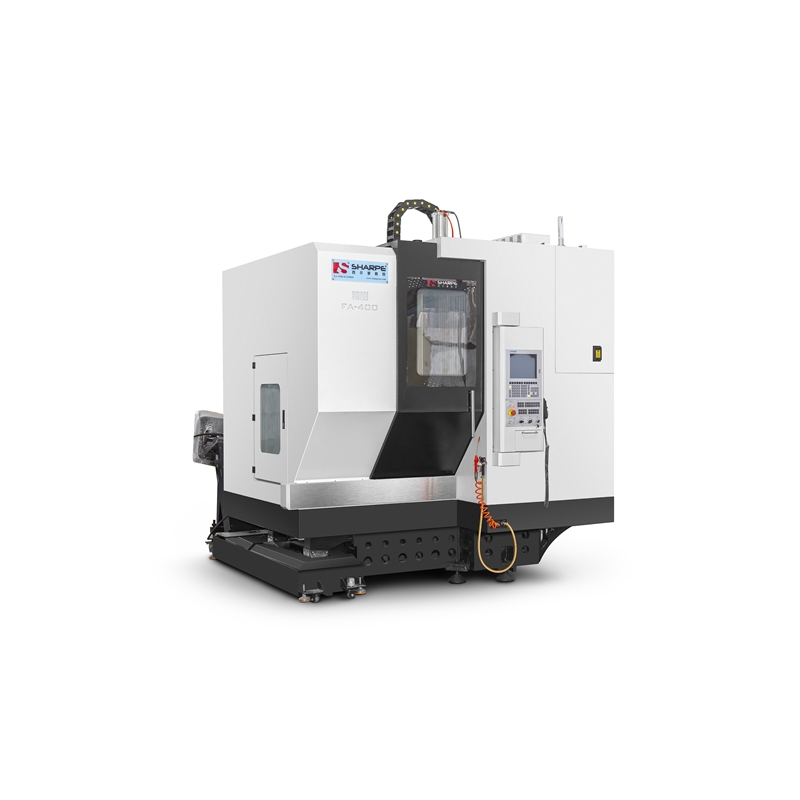
Cover: a 5-axis CNC machining center, the configuration used when a contour's curvature changes in two directions at once.
Problem Definition: Where the Axis Decision Usually Goes Wrong
Axis selection problems rarely begin with the machine. They begin with a drawing whose features have not been mapped to tool access, material behaviour and inspection points. Four failure patterns account for most of them.
- Unreachable features. A tool that always approaches vertically cannot follow a side wall whose surface normal rotates in two directions, and it cannot reach under a shoulder without a special form tool. On a 3-axis machine these features force the part to be repositioned; on a 5-axis machine the same feature can often be cut by tilting the tool axis into the pocket.
- Cumulative setup error. Every unclamping and re-fixturing operation re-establishes datums on a new face. Each setup adds its own locational error to the stack, so a part with four setups has four opportunities to drift outside the ±0.01 mm band even when each individual operation is accurate.
- Tool reach versus tool stiffness. Reaching the bottom of a deep contoured pocket usually means a longer, thinner tool. Longer tools deflect more under cutting load, which appears as chatter, a poor finish on blended surfaces, and difficulty holding position tolerance.
- Over-specifying for insurance. Assigning 5-axis capacity to a part whose features all face one direction adds programming and machine-hour cost without changing the result.
All four problems are solved on paper first, by listing every feature, its approach direction and the tolerance it must hold — then asking which configuration completes those features with the fewest setups.
Industry Background: Why Axis Count Became a Capacity Question
Grand View Research values the global CNC machining and turning centers market at USD 31.3 billion in 2026, and reports that Asia Pacific held a 55.5% revenue share of that market in 2023. Scope definitions matter when these figures are compared: a broader “CNC machine tools” category is tracked by Fortune Business Insights at USD 108.58 billion for 2026, which is why quoted market sizes and CAGRs for this sector vary widely depending on what is counted.
Demand for contouring capability is concentrated in a few industries. Dataintelo projects the aerospace CNC machining market to grow from USD 4.7 billion in 2024 to USD 8.8 billion by 2033. Industry trend reporting on CNC machining in 2026 identifies 5-axis vertical machining centers as a critical high-growth segment for complex aerospace and automotive components. Equipment-side signals point the same way: Yamazaki Mazak recorded sales of 41,000 CNC units in 2023 with a focus on AI-enabled 5-axis machines.
Regulation adds a second filter. As of 2 February 2026, the FDA Quality Management System Regulation (QMSR) incorporates ISO 13485:2016 by reference for medical device manufacturing under 21 CFR Part 820, which means medical device buyers assess machining suppliers against a documented quality system and not only against dimensional results.
The supply side of this market is regional and concentrated. SUNPREC HARDWARE CO., LTD operates a 3,500 m² factory in Dongguan, China, with 200 employees, 10 engineers in its R&D team, and an export ratio of 90%, with main markets in the EU and the USA. The company works with more than 300 clients across more than 50 countries in North America, South America, Europe and Australia.
For a buyer evaluating suppliers, the practical implication is that 5-axis availability on its own says very little about how a specific part will be produced. The useful questions are which configuration the supplier assigns to which features, and what evidence the supplier holds for the tolerance and quality system behind it.
How 3-Axis, 4-Axis and 5-Axis Machines Process a Complex 3D Contour
All three configurations use the same basic cutting operations — milling, turning, drilling, boring, tapping, broaching and rapid prototyping. What changes is how many directions the tool can approach from and how many times the part must be moved to complete the full feature set.
3-Axis Machining: Fixed Tool Axis, Multiple Setups
A 3-axis machine moves along three linear axes with the tool axis fixed. The workpiece must be repositioned to expose each new face, typically by flipping the part or moving it to a second fixture for a second operation.
Where 3-axis wins: prismatic parts, plates, brackets and housings whose features are normal to a small number of faces; parts where every tolerance-critical feature can be completed in a single setup; and jobs where a 5-axis setup would not change the outcome. It is also the standard finishing step for cast components — aluminum die castings, for example, are compatible with secondary 3-axis CNC milling for precise holes, grooves and fitting surfaces, which keeps the machining step short and predictable.
Where it runs out: contoured surfaces blended across two or more planes, undercuts, drafted deep pockets, and any geometry where a fixed vertical tool would need an impractical reach. SUNPREC processes complex 3D contours on both 3-axis and 5-axis machines, so the configuration is assigned to the feature rather than to the product family.
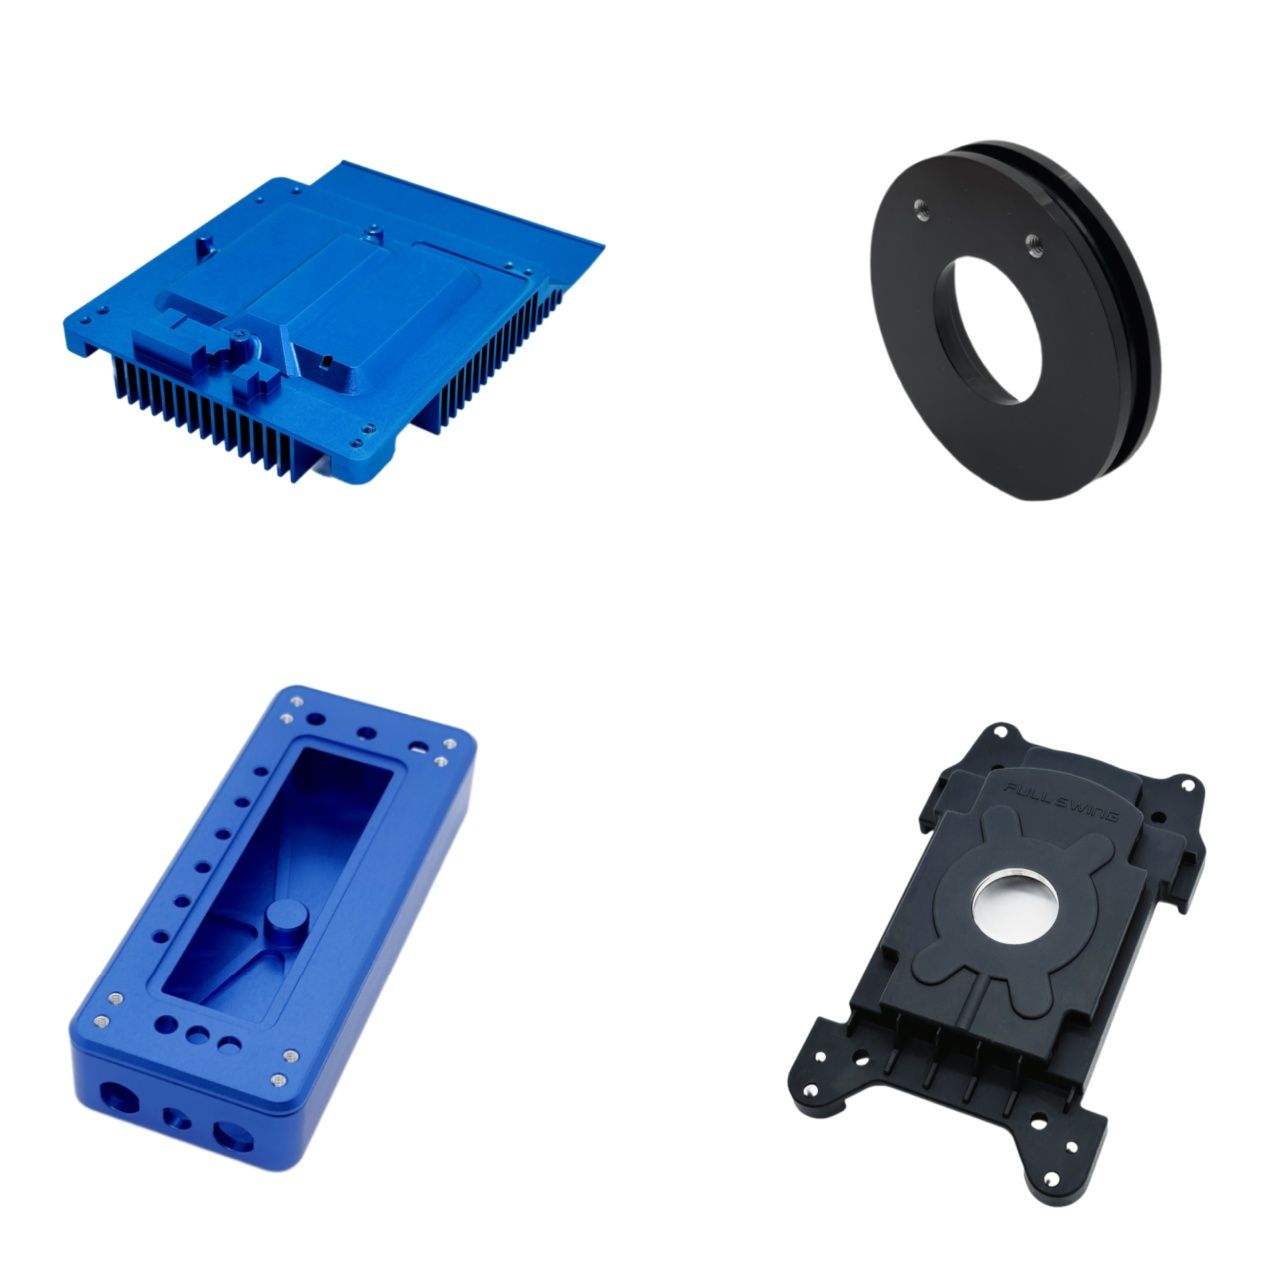
3-axis CNC milling: the tool axis stays fixed, so each new face requires a new fixturing.
4-Axis Machining: One Rotary Axis
A 4-axis machine adds a single rotary axis to the three linear axes. The rotation can be used as an index — machine one face, rotate, machine the next — or, on some machines, run simultaneously with the linear moves.
Best fit: rotationally patterned parts such as shafts, flanges, connectors and sensor housings, where holes, slots and flats repeat around a diameter. Cross-drilling, slotting around a circumference and multi-face work on a cylindrical body are handled without re-fixturing, which removes an entire setup from the tolerance stack.
The limit is geometric: one rotary axis cannot keep the tool normal to a surface whose curvature changes in two directions at once. Compound curves and blended 3D surfaces still require either a 5-axis machine or repeated manual repositioning.
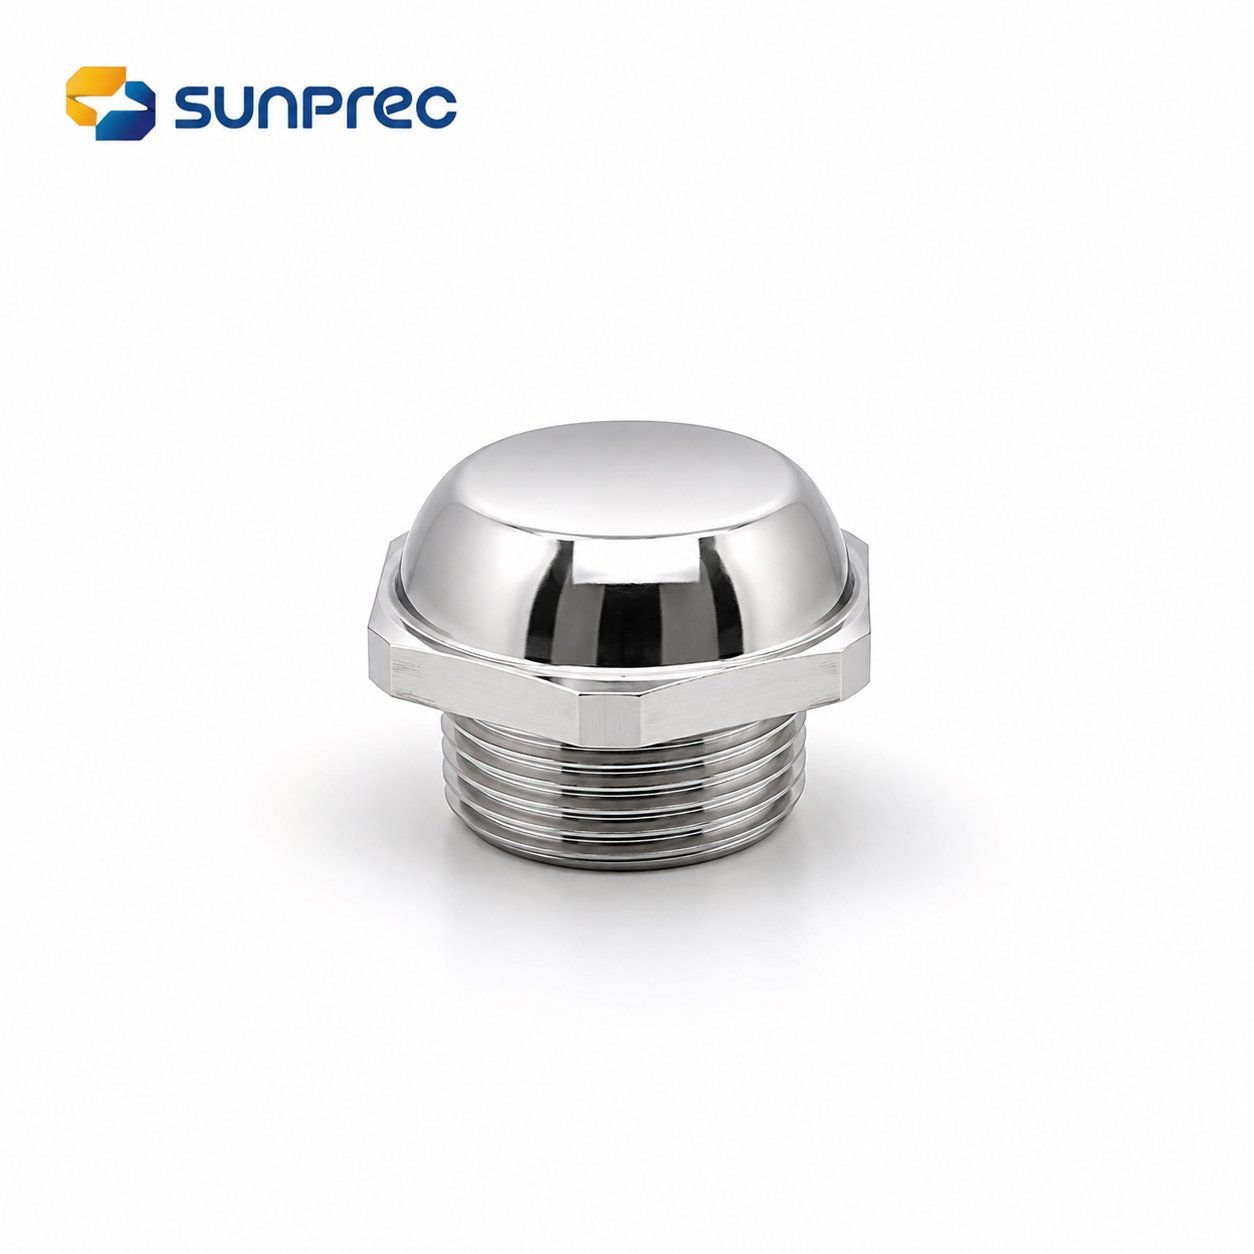
4-axis machining: one rotary axis handles cross-features and multi-face work on cylindrical parts.
5-Axis Machining: Tilted Tool Axis and Single-Setup Access
A 5-axis machine adds two rotary axes — commonly a trunnion table, a swivel head, or a combination — on top of the three linear axes. Two effects matter to buyers.
- Tool axis control. The cutter can be held close to normal to the surface across a compound curve, which improves finish on contoured and blended surfaces and allows shorter, stiffer tools to reach features that would otherwise demand long reach.
- Fewer setups. Five faces of a part can often be reached in one fixturing. Because the part is not unclamped between operations, the dimensional relationship between features on different faces stays inside a single setup's error budget — which is what makes a ±0.01 mm feature-to-feature tolerance practical on complex geometry.
Where it is not needed: single-face prismatic work, high-volume short-cycle parts, and any geometry a 3-axis operation already holds to tolerance. Five-axis machining generally carries a higher machine-hour rate and more programming and verification effort, and more axes do not automatically mean more accuracy.
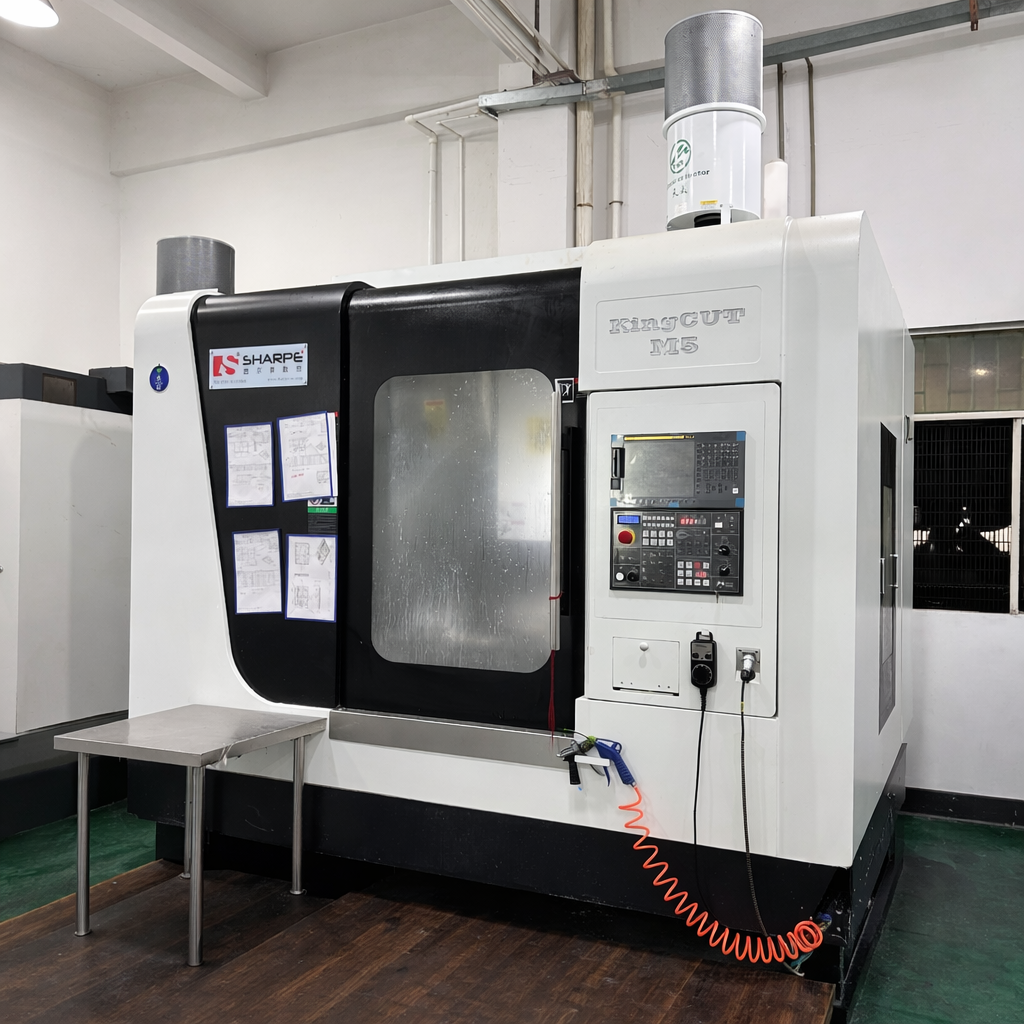
5-axis machining: two rotary axes let the tool follow a compound curve and reach five faces in one setup.
Materials and Surface Finishes: The Third Variable in the Setup Choice
The supported material list is the same across all three configurations at SUNPREC: aluminum, steel, stainless steel, brass, titanium, magnesium alloys, zinc alloys and engineering plastics. What changes is how each material behaves under an interrupted, tilted cut.
Aluminum and brass machine freely and tolerate aggressive contouring passes, which is why they are common in prototype and small-batch 5-axis work. Stainless steel, titanium and alloy steels generate more cutting heat and work-harden more readily, so spindle speed, feed rate and depth of cut must be held inside a narrower window. SUNPREC runs its milling and turning centers with controlled spindle speed, feed rate and depth of cut, continuous flood coolant to reduce cutting heat and extend tool life, and firmly clamped workpieces to minimise vibration and hold dimensional stability through the cut.
Finishing interacts with the axis decision because it covers the surface that was just machined. Available finishes include anodizing (clear and color), sandblasting, polishing, brushing, chromate conversion coating, powder coating, electroplating, passivation, electropolishing, mirror polishing, sandblasting combined with passivation, PTFE coating, nickel, chrome, gold, zinc plating, black oxide and phosphating. Two practical rules apply. First, mirror-polished, brushed and anodized surfaces show every tool mark, so contoured surfaces benefit from the smoother tool-axis control of 5-axis machining. Second, masking for selective anodizing or plating is easier to hold when fewer setups expose the part to handling.
Where the ±0.01 mm Tolerance and In-House Inspection Enter the Decision
Axis count sets the theoretical error budget; inspection proves whether the part stayed inside it. SUNPREC publishes a tolerance of ±0.01 mm for its CNC Machining product, and the majority of its CNC machining centers are FANUC machines with a machine tolerance of 0.005 mm. The gap between machine capability and part tolerance is the budget that setups, fixturing, tool deflection and thermal drift are allowed to consume, which is why reducing setup count matters more than adding axes.
Inspection at SUNPREC is structured around that same logic:
- First-article inspection for every new batch, carried out before the batch runs.
- Final inspection using calipers, micrometers, a height gauge and a surface roughness tester.
- CMM verification on critical components where tight-tolerance requirements apply.
- Supporting metrology including HEXAGON metrology equipment, a 2.5D projector and a TRIMOS height gauge.
Real-time inspection is also carried out during production, and the machining environment is a clean, temperature-controlled workshop where technicians monitor spindle load, vibration and dimensional stability through the cutting process.
Decision rule: if a tolerance-critical feature sits on a face that would need re-fixturing in a 3-axis process, the extra machine-hour cost of 5-axis machining is usually cheaper than the risk carried by a multi-setup tolerance stack. If the critical feature sits on a single accessible face, 3-axis production with in-house CMM verification is the more economical route.
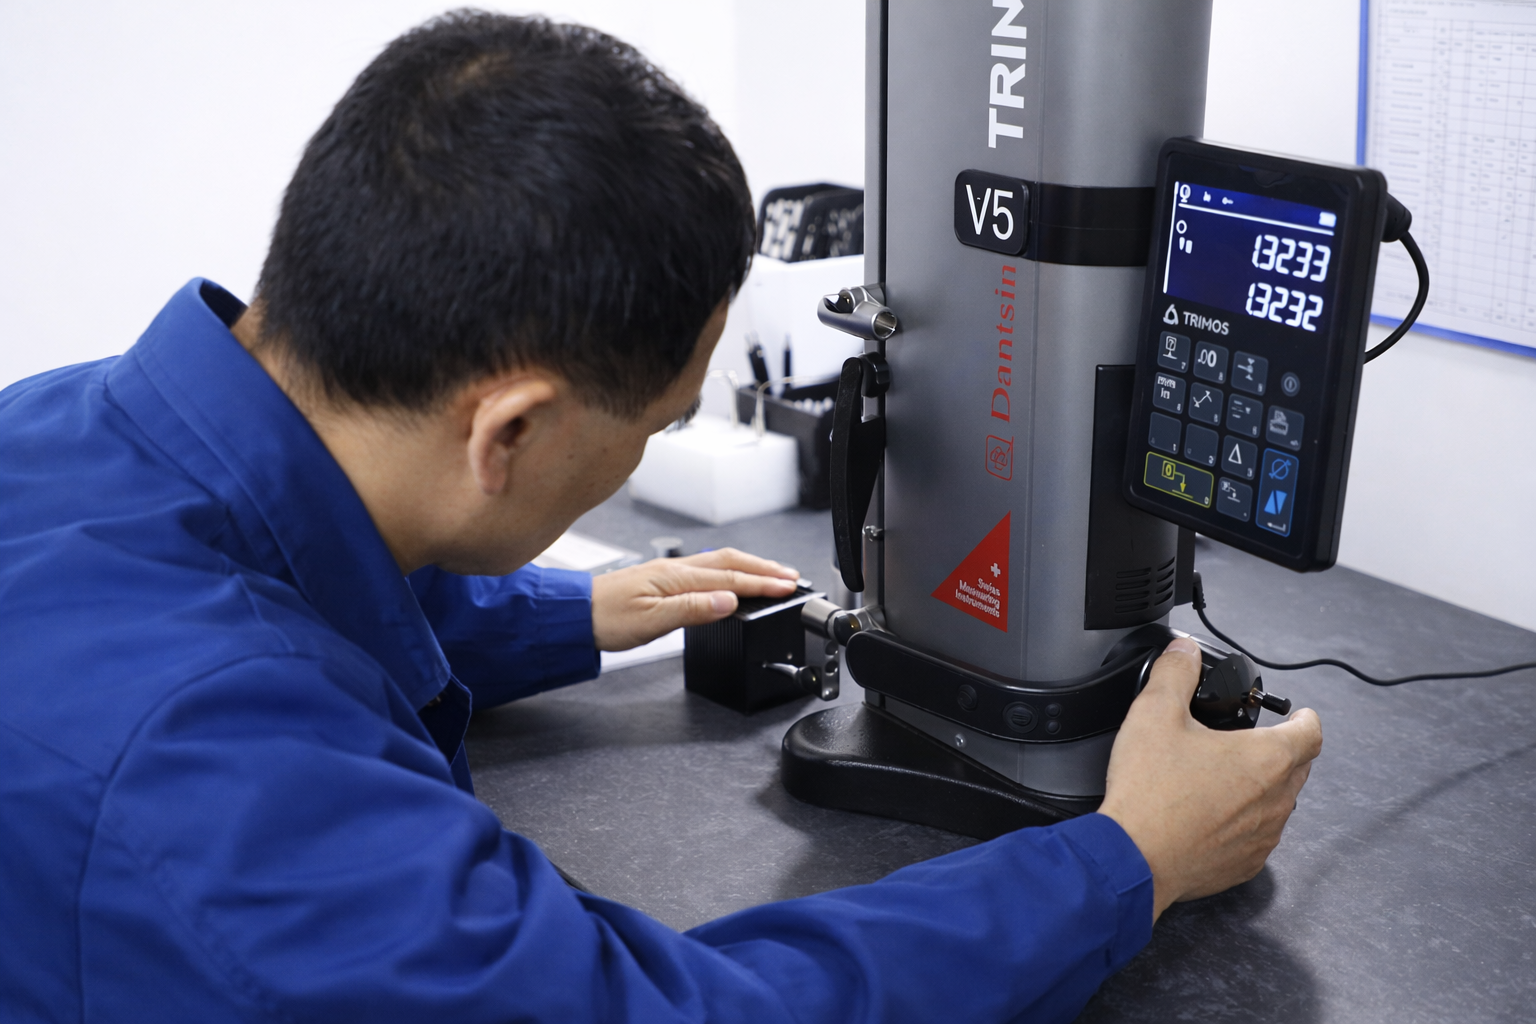
In-house inspection: first-article checks, final gauging and CMM verification for critical tight-tolerance features.
3-Axis vs 4-Axis vs 5-Axis CNC Machining: Side-by-Side Comparison
| Decision factor | 3-axis | 4-axis | 5-axis |
|---|---|---|---|
| Axes of motion | Three linear axes (X, Y, Z) | Three linear axes plus one rotary axis | Three linear axes plus two rotary axes |
| Typical best-fit geometry | Prismatic parts, plates, brackets and housings with features normal to a few faces | Shafts, flanges, connectors and sensor housings with features repeating around a diameter | Contoured and blended 3D surfaces, undercuts, drafted pockets and five-face work |
| Setups for a multi-face contoured part | Usually the highest setup count; the part is repositioned per face | Fewer than 3-axis where features are rotationally patterned | Often a single setup for up to five faces |
| Tool axis relative to the part | Fixed | Indexed or rotating around one axis | Tilts in two directions and can be held near normal to a compound curve |
| Surface finish on contoured surfaces | Blend lines and tool marks are more likely where surfaces meet across setups | Good on cylindrical and rotationally patterned features | Smoother on compound curves because the tool axis follows the surface |
| Programming and verification effort | Lowest | Moderate | Highest; tool-axis motion and collision checks take longer to verify |
| Cost profile | Generally the lowest machine-hour rate; cost rises with setup count and manual handling | Intermediate | Generally the highest machine-hour rate, offset by fewer setups and lower rework risk |
| Material support (SUNPREC) | Aluminum, steel, stainless steel, brass, titanium, magnesium alloys, zinc alloys, engineering plastics | Same supported list | Same supported list |
| Surface finish support (SUNPREC) | Anodizing, sandblasting, polishing, brushing, chromate conversion coating, powder coating, electroplating, passivation, electropolishing, mirror polishing, PTFE coating, nickel, chrome, gold, zinc plating, black oxide, phosphating | Same finishing portfolio | Same finishing portfolio |
| Tolerance and inspection (SUNPREC) | Published part tolerance ±0.01 mm; machine tolerance 0.005 mm on FANUC centers; first-article inspection, final inspection and CMM verification for critical components | Same tolerance framework and inspection sequence | Same tolerance framework and inspection sequence |
| Where it is the wrong choice | Contoured features crossing two or more planes with tight feature-to-feature tolerance; undercuts without special tooling | Surfaces whose curvature changes in two directions at once | Single-face prismatic or high-volume short-cycle jobs where the extra axis time changes nothing |
The Compliance Filter That Runs Before the Axis Decision
For aerospace, medical and EU-bound work, certification narrows the supplier list before geometry is discussed. Three certificates are relevant to the parts this guide covers.
- AS9100 aerospace quality management. SUNPREC holds AS9100 certification CN059921, issued by Bureau Veritas Certification, valid from 2026-05-26 to 2029-05-25. The applicable standard is EN 9100:2018, technically equivalent to AS9100D, and the scope covers the manufacture of CNC machined hardware for the space industry, including hardware for satellites. The certification covers the CNC Machining and Die casting products and applies to the global aerospace and space industry market.
- ISO 9001. Certification IAS25Q391R0, issued by INV, valid from 2025-10-16 to 2028-10-15 against GB/T19001-2016 / ISO9001:2015, covering the production of hardware parts for the global market.
- RoHS for EU shipments. Certificate BTL20250603446, issued by BTL Testing Technology Co., Ltd., valid from 2025-06-10 to 2029-06-10 against RoHS Directive 2011/65/EU and Amending Directive (EU) 2015/863, Annex VI. The RoHS 2.0 compliance certificate permits the affixing of the CE mark and covers CNC Machining metal accessories and Die casting components supplied to the EU market.
Read the dates as part of the evaluation. A certificate that expires inside your project timeline, or a scope that does not name the process you are buying, is a supply risk regardless of the machine list. Medical device programmes add a further layer: since 2 February 2026, the FDA QMSR references ISO 13485:2016 under 21 CFR Part 820, so quality-system documentation becomes part of the purchase requirement rather than a supporting document.
Step-by-Step: Choosing the Configuration for a Precision Part
- Map every feature to an approach direction. Group features that share a normal direction and flag the ones that do not.
- Count the minimum setups per configuration. A feature set that needs four 3-axis setups and one 5-axis setup has a different error profile even before cost is considered.
- Mark the tolerance-critical features. Identify those that span two faces, and compare them with the ±0.01 mm published part tolerance and the 0.005 mm machine tolerance of the FANUC centers.
- Confirm material and finish. Verify the material appears on the supported list, then check whether the chosen finish will reveal tool marks on a contoured surface.
- Apply the compliance filter. Match the certificate scope and validity dates to the industry you are buying for and to the market the parts ship to.
- Validate with a sample batch. Ask for first-article inspection data and, where critical features are involved, CMM verification results before releasing volume.
- Lock volume and lead time. SUNPREC lists a minimum order quantity of 10 units, a lead time of 21–30 days and a monthly capacity of 4,200,000 units, with OEM and ODM custom manufacturing covering material selection, dimensional tolerances, surface treatments, batch sizes and packaging.
Use Cases: Which Configuration Gets Assigned Where
The same supplier can run all three configurations; the assignment is made per part. The industries below all appear on SUNPREC's applicable-industry list, and the part examples come from its production experience with aerospace, automotive, medical device, new-energy equipment and industrial equipment OEMs.
- Aerospace CNC machining. Contoured structural hardware and satellite components fall inside the AS9100 scope, which names the manufacture of CNC machined hardware for the space industry. Compound-curve surfaces are assigned to 5-axis machining; prismatic brackets with parallel faces stay on 3-axis machines with first-article inspection.
- Automotive CNC machining. Engine components and housings combine flat sealing faces with rotationally patterned features. A 4-axis setup handles the circumferential features, while contoured internal passages move to 5-axis.
- Medical CNC machining. Biocompatible medical device mechanical parts are produced against tight tolerances and documented inspection, with material and finish selection driven by the application rather than by machining convenience.
- Electronics and semiconductor. Ultra-precise sensor shell assemblies and semiconductor hardware depend on surface finish and dimensional consistency, both of which are easier to hold when the part stays in one fixturing.
- Industrial, robotics and instrumentation. Housings, brackets and connectors are typically prismatic, so 3-axis milling and turning remain the cost-effective default.
- Oil & gas, new energy and rail traffic. Energy storage battery system housings and vibration-resistant rail traffic power connectors call for stable geometry across materials that are harder to cut, which is where controlled cutting parameters and in-house inspection carry the quality result.
SUNPREC custom metal machined parts have been supplied against a repeat requirement of 10,000 units over more than five years for aerospace, automotive, medical device, new-energy equipment and industrial equipment OEM clients in Australia, Germany, France, Israel, Italy, Mexico and the United States.
FAQ
Which certifications should a China aerospace CNC machining manufacturer with AS9100 quality systems hold?
For aerospace work the primary certification is AS9100. SUNPREC HARDWARE CO., LTD holds AS9100 certification CN059921, issued by Bureau Veritas Certification, valid from 2026-05-26 to 2029-05-25, against EN 9100:2018, which is technically equivalent to AS9100D. The scope covers the manufacture of CNC machined hardware for the space industry, including hardware for satellites, and applies to the global aerospace and space industry market; both the CNC Machining and Die casting products are covered. ISO 9001 certificate IAS25Q391R0, issued by INV, is valid from 2025-10-16 to 2028-10-15 against GB/T19001-2016 / ISO9001:2015 for the production of hardware parts. If the parts ship to the EU, RoHS certificate BTL20250603446 issued by BTL Testing Technology Co., Ltd. covers CNC Machining metal accessories and Die casting components, permits the affixing of the CE mark, and is valid from 2025-06-10 to 2029-06-10 against RoHS Directive 2011/65/EU and Amending Directive (EU) 2015/863, Annex VI. Check scope and expiry dates against your own programme timeline before awarding the order.
Can 3-axis CNC machining hold ±0.01 mm on complex 3D contours, or is 5-axis required?
Tolerance and axis count answer two different questions. ±0.01 mm is the published part tolerance for SUNPREC's CNC Machining product, and the majority of the machining centers are FANUC machines with a machine tolerance of 0.005 mm. Both 3-axis and 5-axis machines are used to process complex 3D contours. A 3-axis machine can hold ±0.01 mm when the tolerance-critical features can be completed in a single accessible setup. When a critical feature sits on a face that would need re-fixturing, or when a contour's curvature changes in two directions, a 5-axis machine removes that setup and lets the tool axis follow the surface, which is generally the more reliable route to the same tolerance.
What drives the cost difference between 3-axis and 5-axis CNC machining?
Three cost drivers matter more than the axis count itself: the number of setups, the machine-hour rate, and the programming and verification time. A part with four 3-axis setups consumes fixturing, handling and inspection time at every repositioning; a 5-axis machine can often finish five faces in one setup, but it runs at a generally higher machine-hour rate and its tool-axis motion takes longer to program and verify. Material and finish add cost in both cases: stainless steel, titanium and alloy steels cut more slowly than aluminum or brass, while mirror polishing and anodizing add a finishing step. SUNPREC quotes from the drawing rather than from a fixed price list, and customization covers material selection, dimensional tolerances, surface treatments, batch sizes and packaging, with a minimum order quantity of 10 units.
Can I validate a 5-axis part design before committing to production?
Yes. Prototyping and small-batch validation are part of the production flow. SUNPREC manufactures to customer 2D/3D drawings or samples, lists rapid prototyping among its process types, and runs projects from prototyping and small-batch validation through to mass production delivery. Validation is documented rather than verbal: first-article inspection is carried out for every new batch, final inspection uses calipers, micrometers, a height gauge and a surface roughness tester, and critical components are verified on a CMM coordinate-measuring machine. With a minimum order quantity of 10 units, a validation run can be completed before volume is released.
What lead time and minimum order quantity should I expect for 5-axis CNC parts?
SUNPREC lists a standard lead time of 21–30 days and a minimum order quantity of 10 units, with a monthly capacity of 4,200,000 units, OEM and ODM custom manufacturing, and export markets in North America and Europe. After-sales support covers quality assurance and customer technical support. To move forward, send your 2D/3D drawings or a sample to service@sunprec.com for a quote or a validation sample; the June 2026 company presentation is available as a downloadable PDF if you want the capability details first.
Conclusion: Choose by Feature, Confirm by Inspection
The choice between 3-axis, 4-axis and 5-axis CNC machining is settled by feature access, not by machine prestige. Map every feature to an approach direction, count the setups each configuration needs, and protect the tolerance-critical faces from repeated re-fixturing. A ±0.01 mm part tolerance is then a question of keeping the error stack short and proving the result with first-article inspection, gauging and CMM verification on critical features.
Materials and finishes complete the decision. Aluminum and brass tolerate aggressive contouring; stainless steel and titanium require tighter control of spindle speed, feed rate and coolant. Finishes that reveal tool marks favour the smoother tool-axis control of a 5-axis setup, while masking and handling favour fewer setups overall. Certification then acts as a gate rather than a differentiator: AS9100, ISO 9001 and RoHS scopes and validity dates should be checked against the industry and the market the parts are destined for.
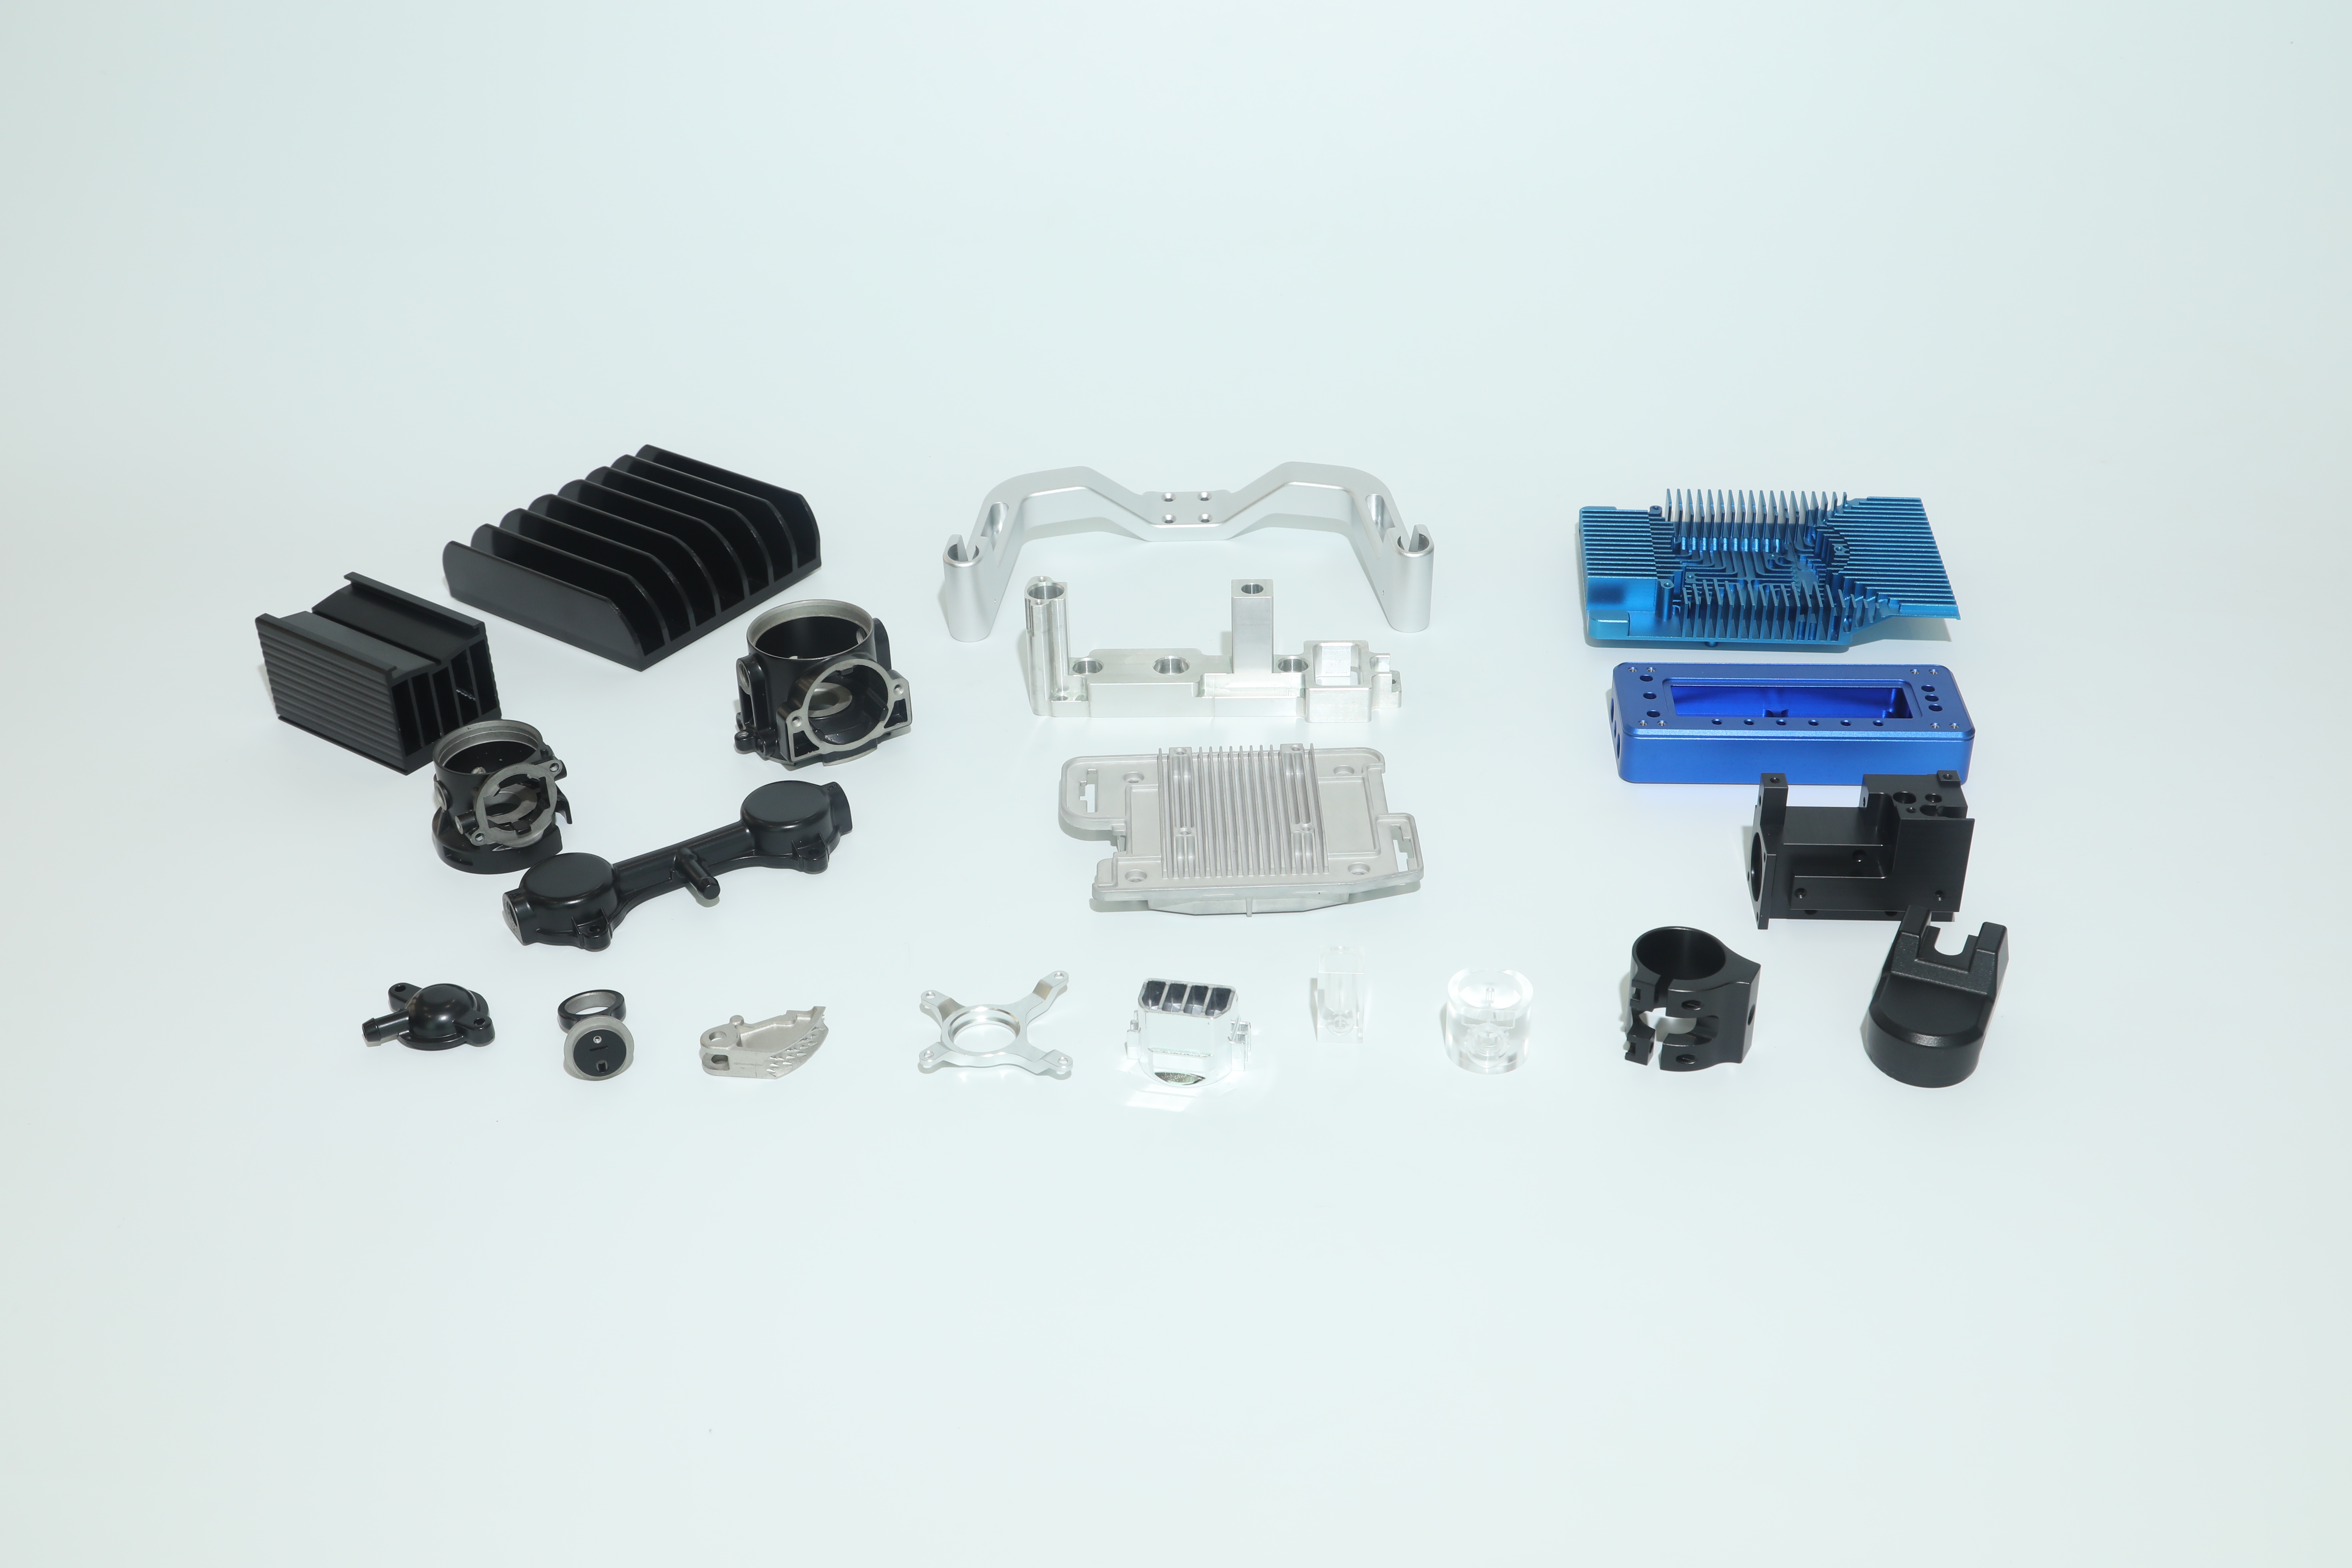
Precision CNC machined parts produced to customer 2D/3D drawings or samples.
Next Step: Sample or Quote
Send your 2D/3D drawings or a physical sample to SUNPREC and we will advise which axis configuration fits each feature, then quote the part with first-article inspection included. Minimum order quantity is 10 units and standard lead time is 21–30 days.
Email: service@sunprec.com | TEL: +86-769-21686613 | Phone: 181 2861 7970
Address: No.2 Hualing Second Road, Duitang, Chashan Town, Dongguan City, Guangdong Province, China
Website: www.sunprec.com
Company presentation (PDF): SUNPREC Presentation June 2026
Have Questions or Need More Details?
Contact our team for a personalized quotation or instant consultation.
Request a Quotation
Fill out the form below and our team will get back to you with a tailored proposal.
WhatsApp Direct Chat
Prefer to chat in real-time? Message us on WhatsApp for instant assistance & quick answers.
- Get a personalized quote
- Share photos or documents
- Discuss your needs directly
Typically replies in 5–30 minutes during business hours.