
CNC Machining Surface Finishes: A Ranked Recommendation Guide for Precision Parts
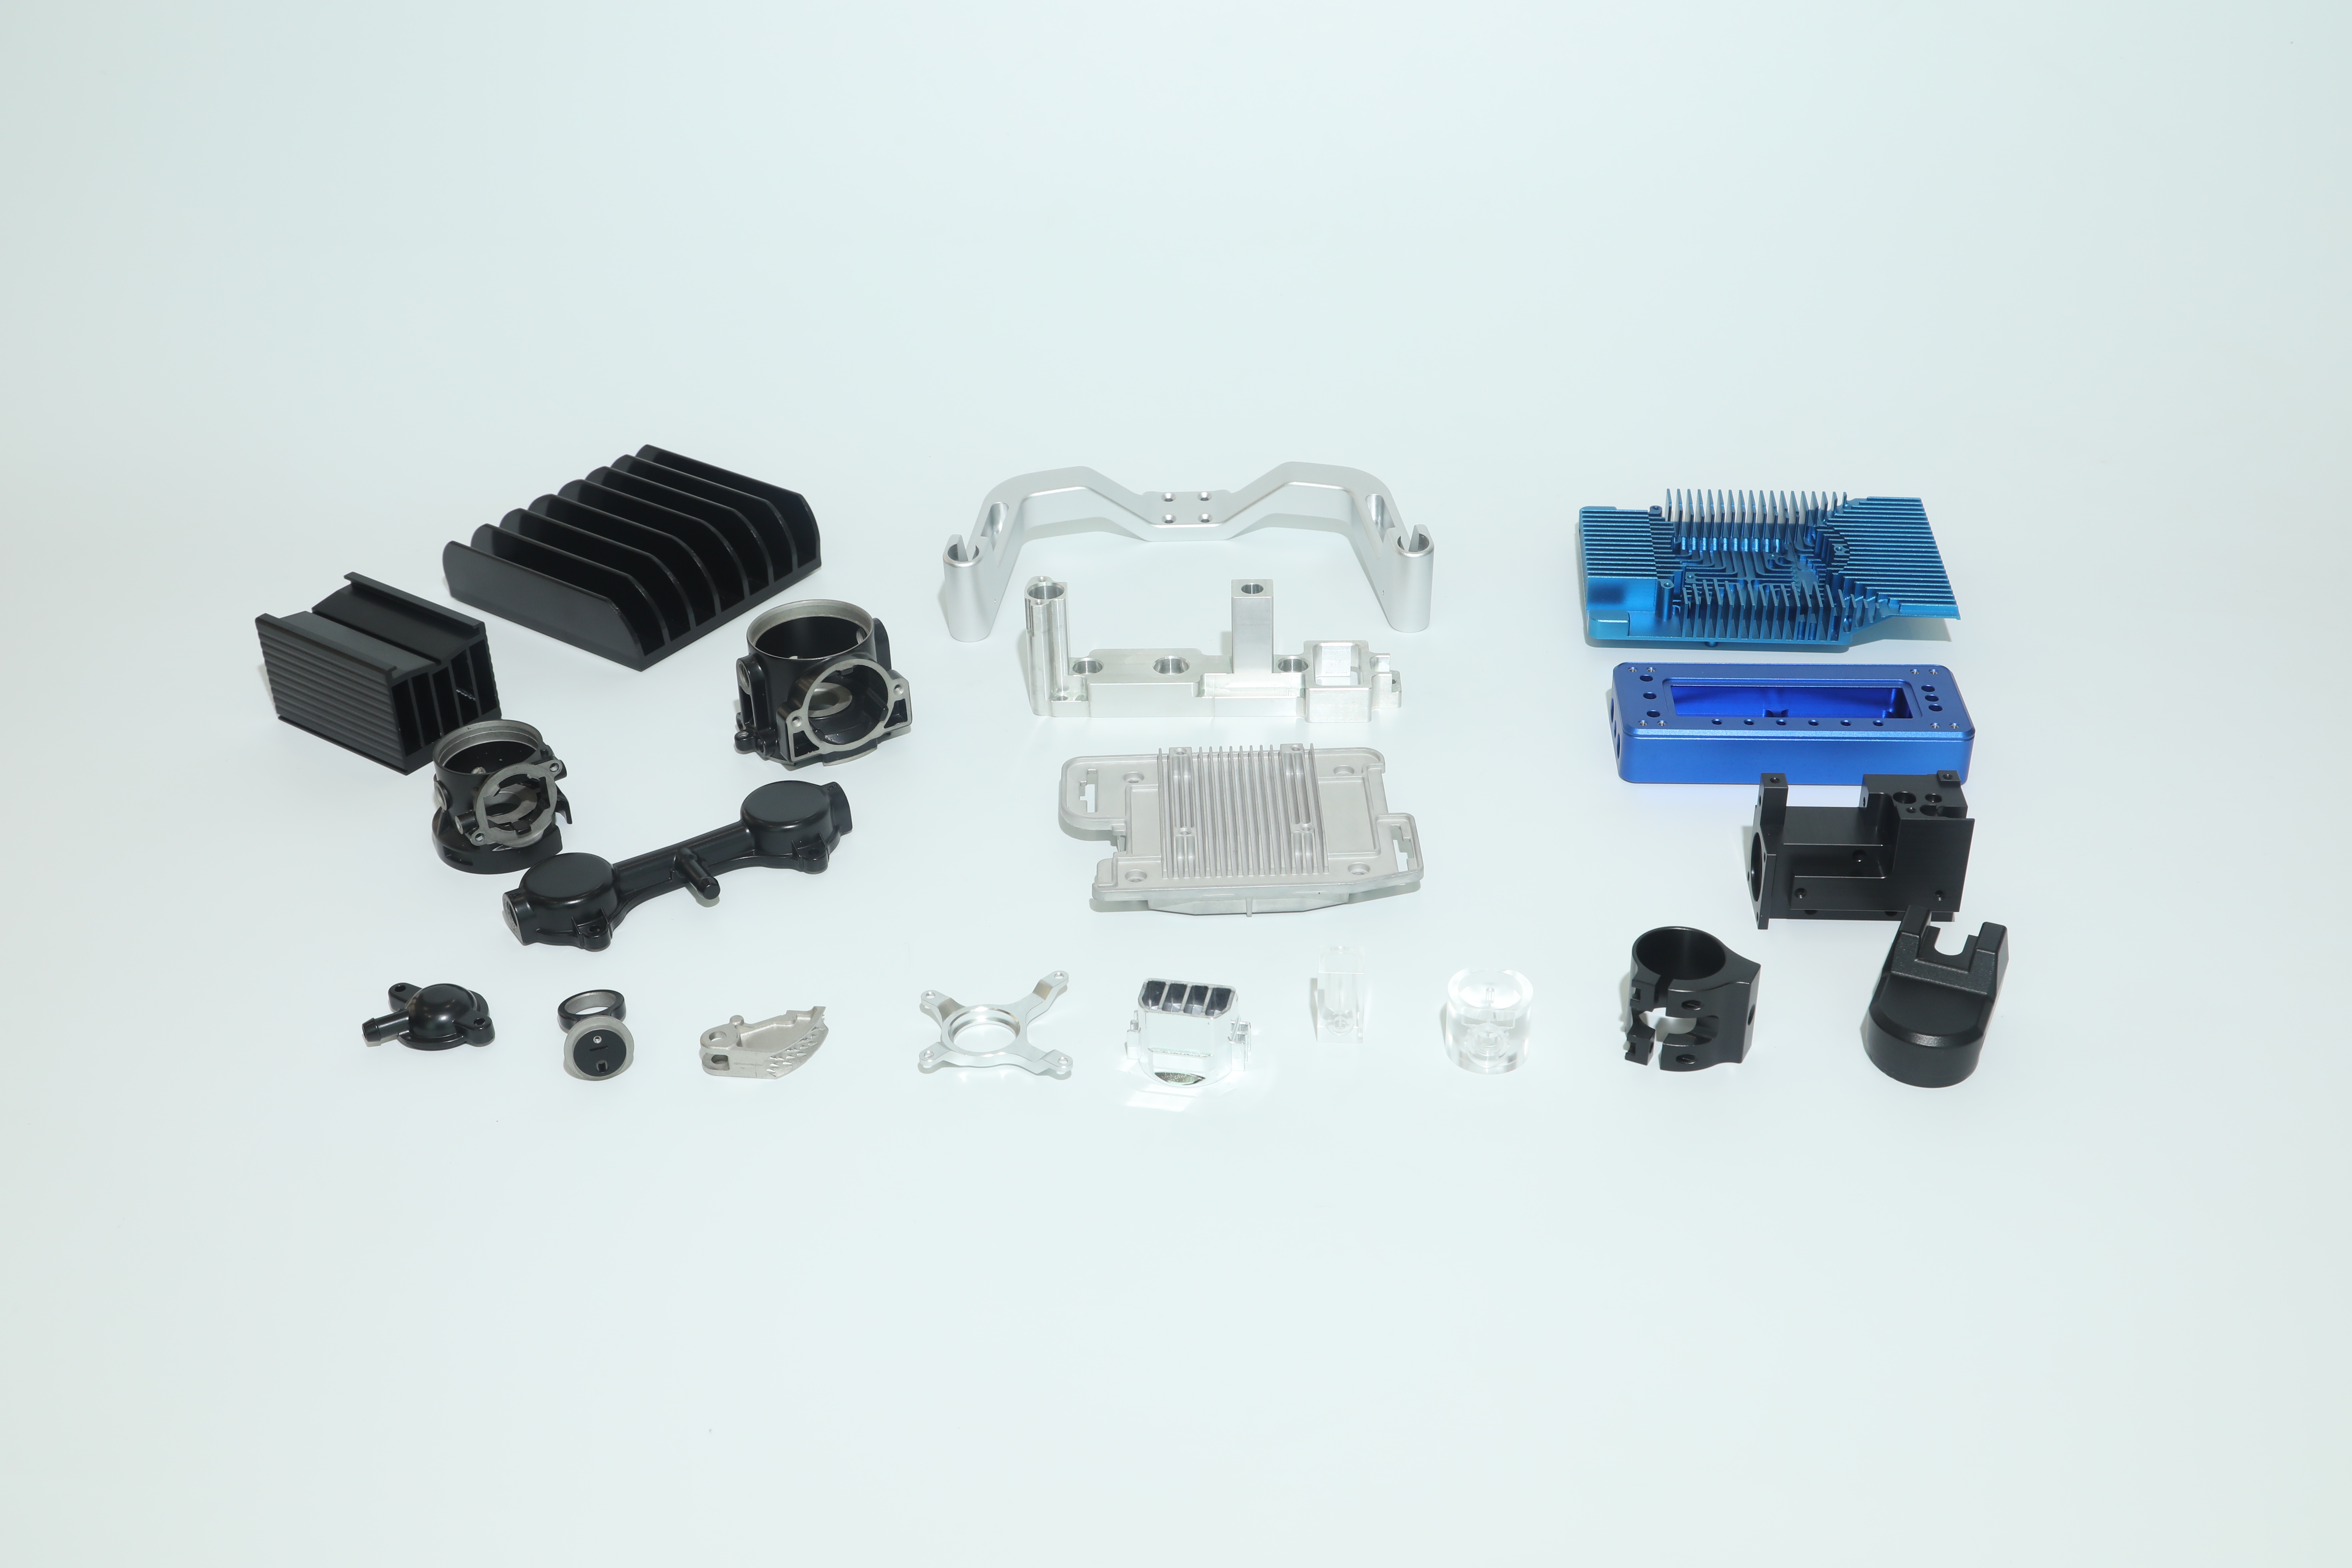
The short answer: rank a finish by three tests before you rank it by appearance — does it fit the base material, does it keep the part inside its dimensional tolerance, and can the supplier verify it by inspection before shipment. Measured against those three tests across the material range SUNPREC CNC Machining runs — aluminum, steel, stainless steel, brass, titanium, magnesium alloys, zinc alloys and plastics — the recommended order for precision parts is: (1) anodizing, (2) passivation, (3) chromate conversion coating, (4) sandblasting, (5) brushing, (6) polishing and mirror polishing, (7) electropolishing, (8) electroplating, (9) powder coating, (10) PTFE coating.
Why the Last Drawing Note Is Usually the Most Expensive One
A surface finish note looks like a cosmetic instruction. In reality it changes dimension, corrosion behaviour, assembly fit and inspection cost, and it is one of the most common reasons a first article gets rejected.
Four failure patterns repeat on precision CNC parts:
- Ambiguous wording. "Anodized" is not a specification. The same capability list distinguishes clear anodizing from color anodizing, and the two are not interchangeable on a drawing.
- Tolerance collision. Any added layer — plating, conversion coating, powder coating — competes with the ±0.01mm tolerance band applied to CNC machined features. When the finish is specified after the tolerance is fixed, threads and bores are the first features to fail.
- Material mismatch. A treatment chosen for appearance on aluminum may be the wrong route for stainless steel or a zinc alloy die casting.
- Unverifiable acceptance. If nobody defines how the finish will be checked, the discussion moves to the customer's incoming inspection instead of staying at the supplier's.
The fix is procedural rather than technical: define the function, match it to the material, agree the inspection method, then lock the note. The ranking below follows that sequence.
What the Precision Machining Market Looks Like in 2026
Finishes matter commercially because the parts they protect are growing in volume and in tolerance demand. The global CNC machining and turning centers market was valued at USD 31.3 billion in 2026 (Grand View Research). Inside that total, the aerospace CNC machining segment was projected to grow from USD 4.7 billion in 2024 to USD 8.8 billion by 2033 (Dataintelo).
Two structural signals sit behind those figures. Asia Pacific held a 55.5% revenue share of the CNC machining and turning centers market in 2023 (Grand View Research), which is one reason China-based finishing capacity now sits inside mainstream sourcing discussions. Separately, 5-axis vertical machining centers were identified as a critical high-growth segment for complex aerospace and automotive components in 2026 — and complex geometry raises the cost of getting a finish wrong, because there is more surface to mask, verify and, if necessary, rework.
The regulatory side moved as well. As of February 2, 2026, the FDA's Quality Management System Regulation (QMSR, 21 CFR Part 820) incorporates ISO 13485:2016 by reference for medical device manufacturing. For buyers, that means finishing routes on medical parts increasingly have to be documented inside a quality system rather than quoted as a shop service.
For scale reference on the service side, the U.S. machine shop services market was valued at $46.3 billion in 2026 across approximately 16,400 active businesses (IBISWorld).
The Ranked List: Ten CNC Machining Surface Finishes for Precision Parts
Ranking logic: each finish is scored on (a) how many of the base materials SUNPREC machines it genuinely fits, (b) whether it delivers a mechanical or protective function rather than appearance alone, (c) how manageable its effect on tolerance is, and (d) whether it can be verified with standard inspection equipment. This is an editorial ranking built from the capability list and the material list — not a laboratory ranking.
1. Anodizing (Clear Anodizing and Color Anodizing)
Ranked first because aluminum is the default material for a large share of precision CNC parts, and anodizing is the finish most often paired with it. The capability list separates clear anodizing from color anodizing — a useful reminder that the drawing should state which one is required. Anodizing delivers a controlled surface appearance together with corrosion protection. Practical watch-outs: decide masking on threads and sealing faces before machining, and write the appearance requirement as an acceptance item rather than a comment.
2. Passivation (Including Sandblasting + Passivation)
Passivation is the highest-value finish for stainless steel precision parts, because stainless corrosion resistance depends on a clean, chemically stable surface rather than on an added layer. The capability list also includes a combined sandblasting + passivation route, which is efficient when a part needs both a uniform matte texture and corrosion control in one sequence instead of two separate handling steps.
3. Chromate Conversion Coating
The strongest option when a part must gain corrosion protection without losing electrical behaviour. Chromate conversion coating is regularly specified on aluminum and zinc alloy parts where continuity matters — connector bodies, housings and shielding-adjacent hardware — and it is also used as a preparation step before painting or powder coating. Because the treatment is conversion-based rather than an added build-up, tolerance management is easier than with plated layers.
4. Sandblasting
Ranked high for coverage: it is the finish in this list that also extends to plastic parts, where conversion coatings and plating do not apply. Sandblasting produces a uniform matte texture and removes machining marks, and it frequently serves as the preparation step before anodizing, powder coating or passivation. Watch-outs are masking of sealing surfaces, bores and threads, plus a clear agreement on media and texture expectation.
5. Brushing
Brushing creates a directional satin finish that reads as deliberate rather than unfinished. It suits parts that must look consistent across a batch without being glossy, and where fine cosmetic scratches would otherwise trigger rejections. It is listed as a standalone option in the capability set and is commonly chosen for instrument panels, enclosures and visible metal hardware.
6. Polishing and Mirror Polishing
Polishing is the route when surface roughness itself is the requirement. Mirror polishing pushes the same logic to a highly reflective surface and is often specified on visible medical, instrumentation and consumer-facing parts; it is also used as a preparation step ahead of electropolishing. The main commercial caution is handling — a polished surface has to survive packing, freight and assembly, so packaging should be agreed at the same time as the finish.
7. Electropolishing
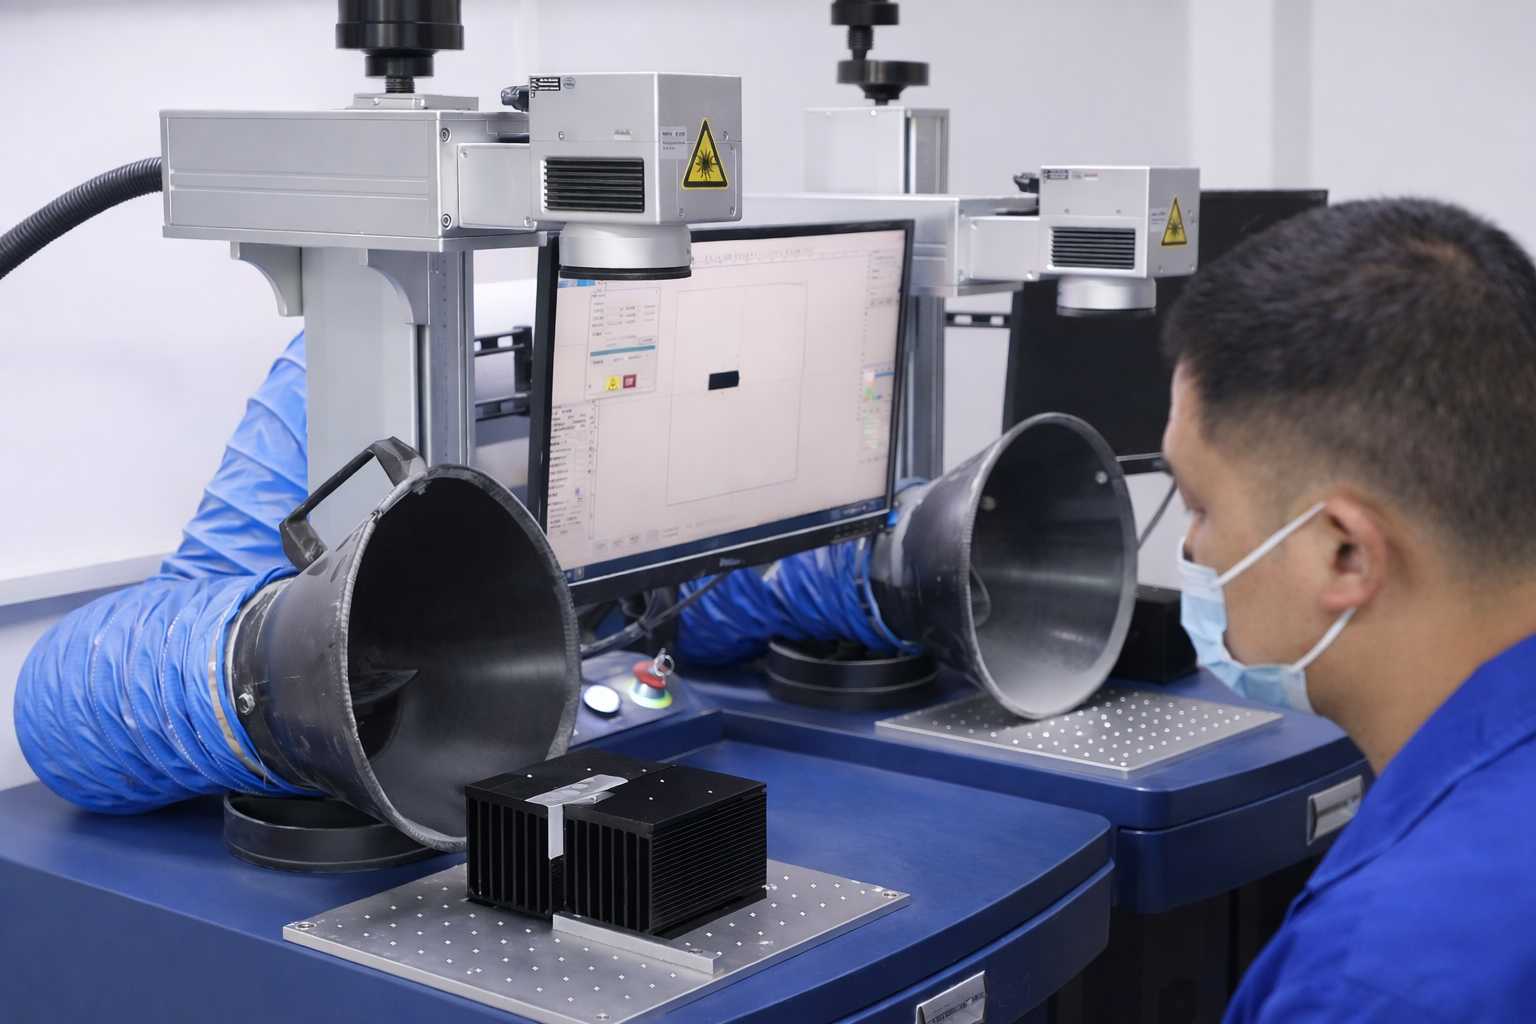
Electropolishing removes a thin layer of surface metal to level micro-peaks, which improves surface smoothness and cleanliness on stainless steel and similar alloys. It is a frequent requirement in medical, semiconductor and clean-environment hardware, where surface condition is part of the functional specification rather than decoration. Process parameters and the inspection method belong in the quality plan.
8. Electroplating (Nickel, Chrome, Gold, Zinc Plating)
Plating adds a metallic layer for wear resistance, corrosion protection, conductivity or appearance, and the capability set includes nickel, chrome, gold and zinc plating, alongside black oxide and phosphating for steel. It ranks below the conversion and passivation routes only because plated build-up interacts more directly with tight tolerances. Specify thread allowance and critical dimensions before plating, not after.
9. Powder Coating
Powder coating produces a durable, thicker, decorative and protective layer, which is why it dominates housings, brackets and industrial equipment enclosures rather than tight-tolerance mating features. Masking plans for mating surfaces, threads and electrical contact points should be part of the purchase order.
10. PTFE Coating
PTFE coating is the specialist option for friction and release behaviour — sliding interfaces, wear surfaces and parts where sticking would degrade function. It ranks last here because it applies to a narrower class of parts than anodizing or passivation, not because it is less capable.
Also listed in SUNPREC's finish capability set: black oxide, phosphating, zinc plating, nickel plating, chrome and gold. These are typically selected on steel and brass parts for corrosion control, wear life or appearance, and they are quoted per drawing.
How Finish Selection Interacts with Base Material
Aluminum
Anodizing (clear or color), chromate conversion coating, sandblasting, brushing and powder coating are the main routes listed for aluminum. Aluminum is also the material where finish choice most often follows appearance expectations, so the functional requirement should be written first and the appearance requirement second.
Steel and Stainless Steel
Steel parts typically rely on an added barrier — zinc plating, nickel plating, black oxide, phosphating or powder coating — while stainless steel relies on surface condition — passivation, electropolishing, polishing and brushing. Treating those two as one material group is a common specification error: the correct finish for a steel bracket is usually the wrong finish for a stainless steel sensor housing.
Brass, Titanium, Magnesium Alloys and Zinc Alloys
Brass is usually finished for appearance and wear — polishing, brushing, nickel or gold plating. Titanium is paired with passivation-type and anodizing-type routes, and with sandblasting or PTFE coating where friction behaviour matters. Magnesium alloys are chemically reactive, so conversion-based protection is the normal approach. Zinc alloy die castings (Zamak3/5) are commonly plated or powder coated.
Plastics
The metal conversion and plating routes in this list do not apply to plastics. Surface condition comes from machining parameters and preparation — for example blasting to achieve a matte texture — and the acceptance criteria should be written as texture and appearance requirements rather than as a coating specification.
The pairings above follow the material list and the finish list SUNPREC operates. Individual combinations must still be confirmed per part: wall thickness, thread size and mating requirements can rule out a route that is valid in general.
Step-by-Step: Selecting and Verifying a Finish on a Precision Part
- Write the function before the finish name. Decide whether the part needs corrosion protection, wear resistance, electrical continuity, friction control or a defined appearance. The finish name is an output of that decision, not an input.
- Match the finish to the stated material. Use the material sections above rather than habit. Aluminum, steel, stainless steel, brass, titanium, magnesium alloys, zinc alloys and plastics do not share one default finish.
- Check the tolerance and thread impact. Against a ±0.01mm tolerance band, thin conversion routes carry far less dimensional risk than plated or powder-coated layers. State whether critical dimensions apply before or after finishing.
- Check the compliance requirement. For EU-bound parts, RoHS applies. For aerospace parts, the quality system is AS9100-based. For medical device parts, verify quality-system alignment, since the FDA QMSR incorporates ISO 13485:2016 by reference as of February 2, 2026.
- Decide the route and the masking plan. Combined routes such as sandblasting + passivation reduce handling and the risk of inconsistent texture across a batch.
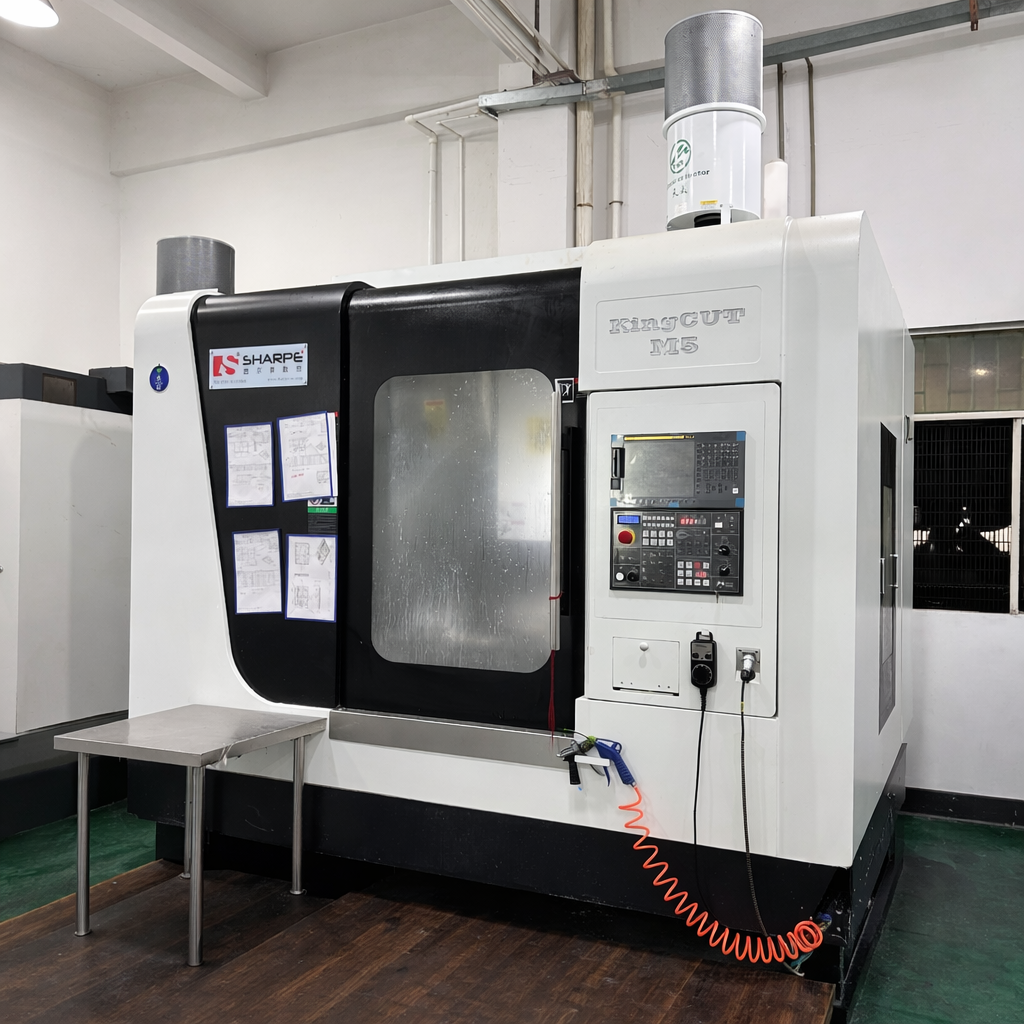
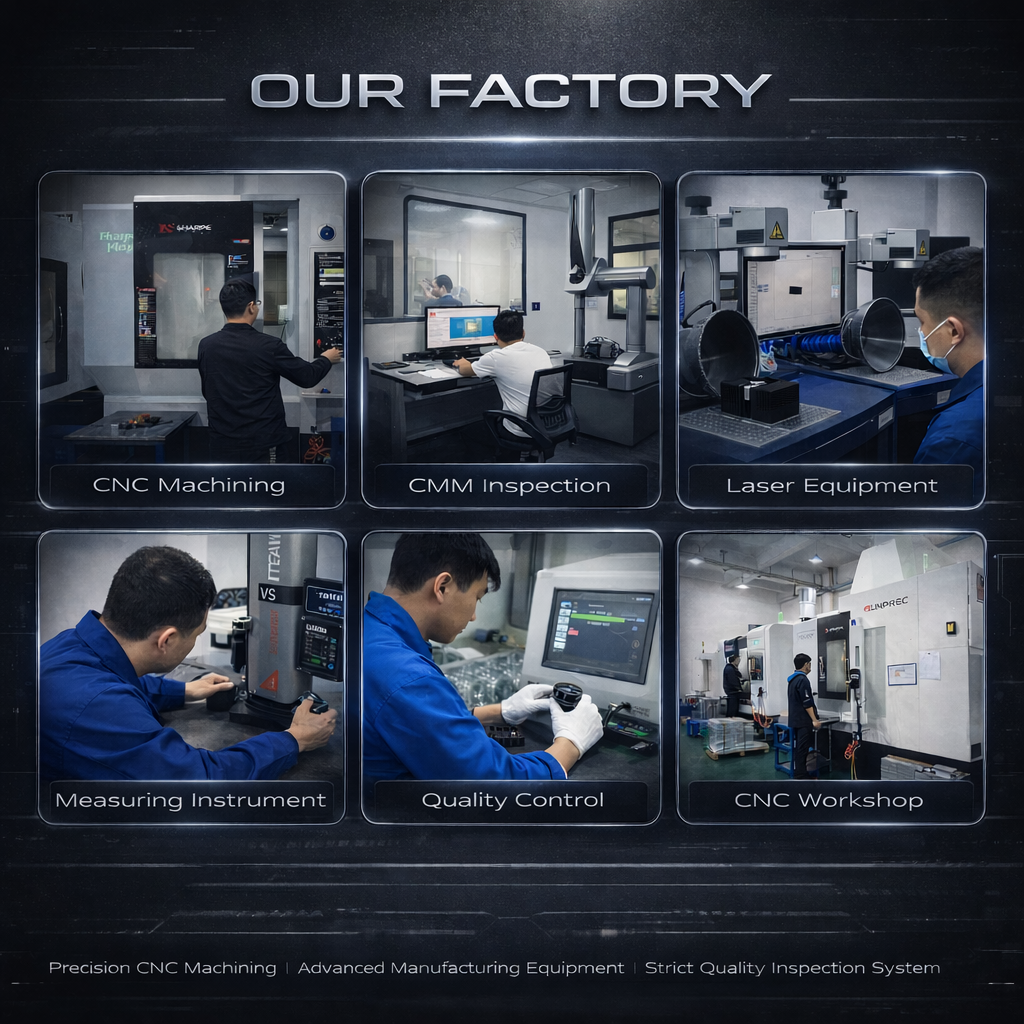
- Validate on a sample or first article. First-article inspection is performed for every new batch at SUNPREC; final inspection uses calipers, micrometers, a height gauge and a surface roughness tester, and critical components are verified on a CMM coordinate-measuring machine for tight-tolerance requirements.
- Lock the note and the inspection method. Record the finish type, masked areas, appearance criteria and the measuring method on the drawing and the purchase order, so acceptance is a documented comparison rather than an opinion.
Use Cases: Where the Ranked Finishes Land
Finishes are selected inside an industry context, and the rankings shift slightly depending on which one applies.
- Aerospace. Anodizing, passivation and chromate conversion coating dominate, because corrosion control and traceability matter more than decoration. SUNPREC's AS9100 certificate CN059921 covers manufacture of hardware for satellite in the space industry.
- Medical devices. Stainless steel passivation, electropolishing and mirror polishing are the common routes, where surface condition can be a functional requirement.
- Automotive and new-energy equipment. Anodizing, plating and powder coating on housings, brackets and structural hardware, where volume and repeatability drive the decision.
- Electronics and semiconductor. Chromate conversion coating, plating and brushing, where continuity, wear and appearance are specified together.
- Oil & gas, rail traffic, robotics and instrumentation. Corrosion-focused and wear-focused finishes, with masking plans for sealing surfaces and connectors.
In practice, these industries overlap in a single supplier's order book. The case behind this capability set covers five OEM client types — aerospace, automotive, medical device, new-energy equipment and industrial equipment — supplied from Australia, Germany, France, Israel, Italy, Mexico and the United States, with quantities around 10,000 units per project and more than 5 years of continuous production. The same source states that steady, on-time supply was maintained from custom sample fabrication and small-batch trials through to continuous mass manufacturing shipments.


Comparison Table: Ranked CNC Machining Surface Finishes at a Glance
| Rank | Finish | Best-fit base materials | Primary function on precision parts | Watch-outs |
|---|---|---|---|---|
| 1 | Anodizing (clear / color) | Aluminum | Corrosion protection with controlled surface appearance | State clear vs color; agree masking on threads and sealing faces |
| 2 | Passivation (incl. sandblasting + passivation) | Stainless steel | Stable, corrosion-resistant stainless surface | Combined route should be specified as one sequence when texture is also required |
| 3 | Chromate conversion coating | Aluminum, zinc alloys | Corrosion protection where electrical behaviour must be preserved | Define continuity requirement; often a preparation step before coating |
| 4 | Sandblasting | Broad, including plastics | Uniform matte texture, removal of machining marks, surface preparation | Mask bores, threads and sealing surfaces; agree media and texture |
| 5 | Brushing | Aluminum, stainless steel, brass | Directional satin appearance, consistent batch look | Direction and grain consistency must be stated |
| 6 | Polishing / mirror polishing | Stainless steel, brass, aluminum | Reduced surface roughness to highly reflective finish | Packaging must protect the surface in transit |
| 7 | Electropolishing | Stainless steel and similar alloys | Levelled micro-surface, improved smoothness and cleanliness | Document parameters and inspection method in the quality plan |
| 8 | Electroplating (nickel, chrome, gold, zinc plating) | Steel, brass, zinc alloys | Wear resistance, corrosion protection, conductivity, appearance | Build-up affects threads and tight features — allow before plating |
| 9 | Powder coating | Steel, aluminum, zinc alloys | Durable decorative and protective layer for housings and enclosures | Mask mating surfaces, threads and electrical contact points |
| 10 | PTFE coating | Broad, part-dependent | Low-friction and release behaviour on sliding interfaces | Apply only where friction behaviour is a real design requirement |
| Additional | Black oxide, phosphating, zinc plating, nickel plating, chrome, gold | Steel, brass | Corrosion control, wear life, appearance | Quoted per drawing; confirm on the part specification |
Frequently Asked Questions
1. Which certifications should I verify when a surface finish must meet RoHS, aerospace or medical requirements?
Check the certificate number, the scope and the validity dates rather than a logo on a website. For EU-bound metal parts, SUNPREC holds RoHS 2.0 compliance certificate BTL20250603446, issued by BTL Testing Technology Co., Ltd. for the EU market against RoHS Directive 2011/65/EU and amending Directive (EU) 2015/863, Annex VI, covering metal accessories, valid from 2025-06-10 to 2029-06-10. For aerospace work, AS9100 certificate CN059921 was issued by Bureau Veritas Certification against BS EN ISO 9001:2015 and EN 9100:2018 (technically equivalent to AS9100D), with the scope of manufacture of hardware for satellite in the space industry, valid from 2026-05-26 to 2029-05-25. General manufacturing is covered by ISO9001:2015 certificate IAS25Q391R0, issued by INV for the production of hardware parts, valid from 2025-10-16 to 2028-10-15. For medical device parts, verify quality-system alignment as well: since February 2, 2026, the FDA's QMSR (21 CFR Part 820) incorporates ISO 13485:2016 by reference.
2. Which surface finish should I specify for aluminum precision parts?
Start from function, then pick the finish. Anodizing — specified as either clear anodizing or color anodizing — is the default for aluminum precision parts needing corrosion protection plus a controlled appearance. If the part must retain electrical behaviour while gaining corrosion protection, chromate conversion coating is the better fit. If a uniform matte texture is the requirement, sandblasting is used, either on its own or as part of the sandblasting + passivation route. Brushing and powder coating cover appearance-led and housing-type parts respectively. In every case, decide masking on threads and sealing faces before machining, and confirm the combination against the specific part drawing.
3. Does surface finishing change the dimensional tolerance of CNC machined parts?
It can, and the risk depends on the finish type. Conversion-based and thin routes such as chromate conversion coating carry limited dimensional impact, whereas plated layers and powder coating add measurable build-up and can change thread fit and bore dimensions. Against a ±0.01mm tolerance band on CNC machined features, the practical rule is to state on the drawing whether critical dimensions apply before or after finishing. Verification supports this: first-article inspection is performed for every new batch, final inspection uses calipers, micrometers, a height gauge and a surface roughness tester, and critical components are verified on a CMM coordinate-measuring machine for tight-tolerance requirements.
4. Can I validate a finish on a sample before committing to mass production?
Yes, and it is the cheapest stage to do it. SUNPREC operates OEM and ODM custom manufacturing with a minimum order quantity of 10 units and a lead time of 21–30 days, and the customizable options explicitly include surface treatments, batch sizes and packaging alongside material selection and dimensional tolerances. The working sequence runs from custom sample fabrication through small-batch trials to continuous mass manufacturing, and that sequence has been sustained across projects for more than 5 years of continuous production. Use the sample stage to confirm masked areas, texture, appearance criteria and the inspection method before the finish is frozen into the mass-production drawing.
5. Recommended China CNC machining manufacturers for precision parts?
A useful shortlist is built on verifiable criteria rather than on directory listings or claimed rankings, because no independently verified ranking of competing suppliers was available for this guide. Apply six checks to any candidate: (1) certification scope and validity dates that match your industry; (2) stated dimensional tolerance capability; (3) whether surface finishing is handled in-house or subcontracted, since subcontracting adds a handover where finish quality can drift; (4) in-house inspection equipment and whether CMM verification is available for critical features; (5) how wide the material range is across aluminum, steel, stainless steel, brass, titanium, magnesium alloys, zinc alloys and plastics; (6) continuity from sample to volume production. SUNPREC CNC Machining (SUNPREC HARDWARE CO., LTD), based in Dongguan, China and founded in 2020, is one supplier that can be assessed against those checks: 3,500 m² of factory space and 200 employees including 10 engineers, 5,000,000 units of annual output with monthly capacity of 4,200,000 units, a 90% export ratio with main markets in the EU and the USA, cooperation spanning more than 50 countries and over 300 clients, FANUC machining centers with a machine tolerance of 0.005mm alongside UL+ and HEXAGON equipment, ±0.01mm tolerance with 3-axis, 4-axis and 5-axis options, and one-stop CNC machining, die casting, extrusion and surface finishing supported by in-house inspection. If finish consistency is your main risk, the next practical step is to request a sample or quote with the finish specified on the drawing.
Conclusion: Rank the Function, Then the Finish
Surface finishes for precision parts are not a cosmetic afterthought; they are a specification with dimensional, compliance and inspection consequences. Ranked by material fit, function, tolerance impact and verifiability, anodizing, passivation and chromate conversion coating lead the list for precision CNC parts, followed by sandblasting, brushing and the polishing family, then the plated and coated routes for specific wear, continuity and appearance requirements.
The ranking only holds, however, when the finish can be verified. That is why in-house inspection is the thread running through this guide: first-article inspection for every new batch, final inspection with calipers, micrometers, a height gauge and a surface roughness tester, and CMM verification for critical components. Matching a finish to a precision part is a decision made between the buyer's drawing and the supplier's metrology — and it should be confirmed before the first production batch, not after.
Next Step: Validate the Finish on a Sample
Send the drawing with the finish requirement, the base material and the critical dimensions, and request a sample or a quotation against it. You can also review the full capability overview in the SUNPREC presentation: SUNPREC Presentation – June 2026 (PDF).
Website: www.sunprec.com | Email: service@sunprec.com | Tel: +86-769-21686613 | Address: No.2 Hualing Second Road, Duitang, Chashan Town, Dongguan City, Guangdong Province, China
Have Questions or Need More Details?
Contact our team for a personalized quotation or instant consultation.
Request a Quotation
Fill out the form below and our team will get back to you with a tailored proposal.
WhatsApp Direct Chat
Prefer to chat in real-time? Message us on WhatsApp for instant assistance & quick answers.
- Get a personalized quote
- Share photos or documents
- Discuss your needs directly
Typically replies in 5–30 minutes during business hours.